
GALLERY & EVENTS BY POTENTIAL
Rent our space and experience your event, elevated to its highest potential.
A Space to Gather
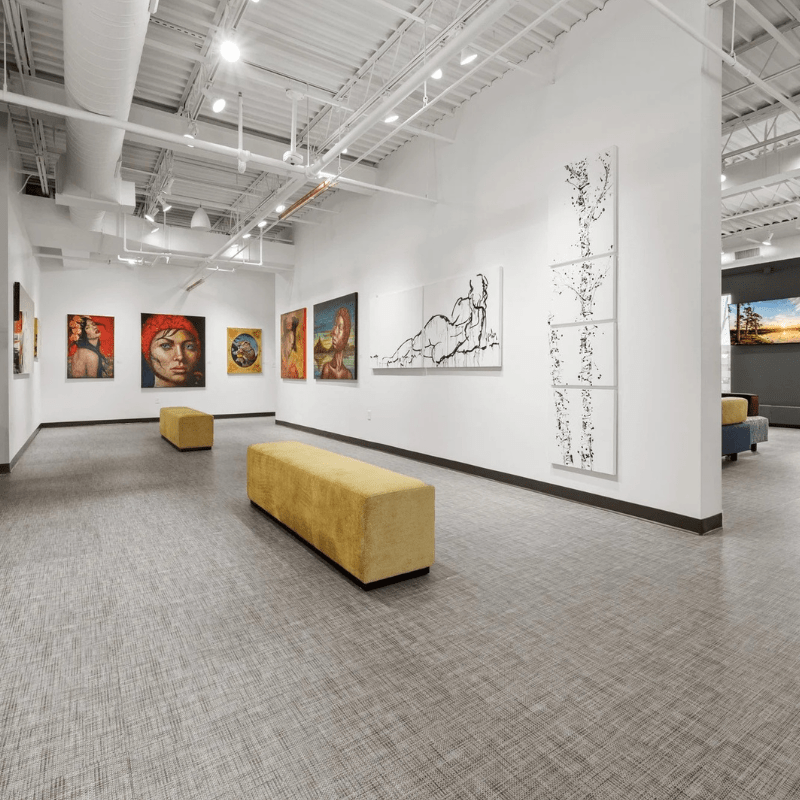
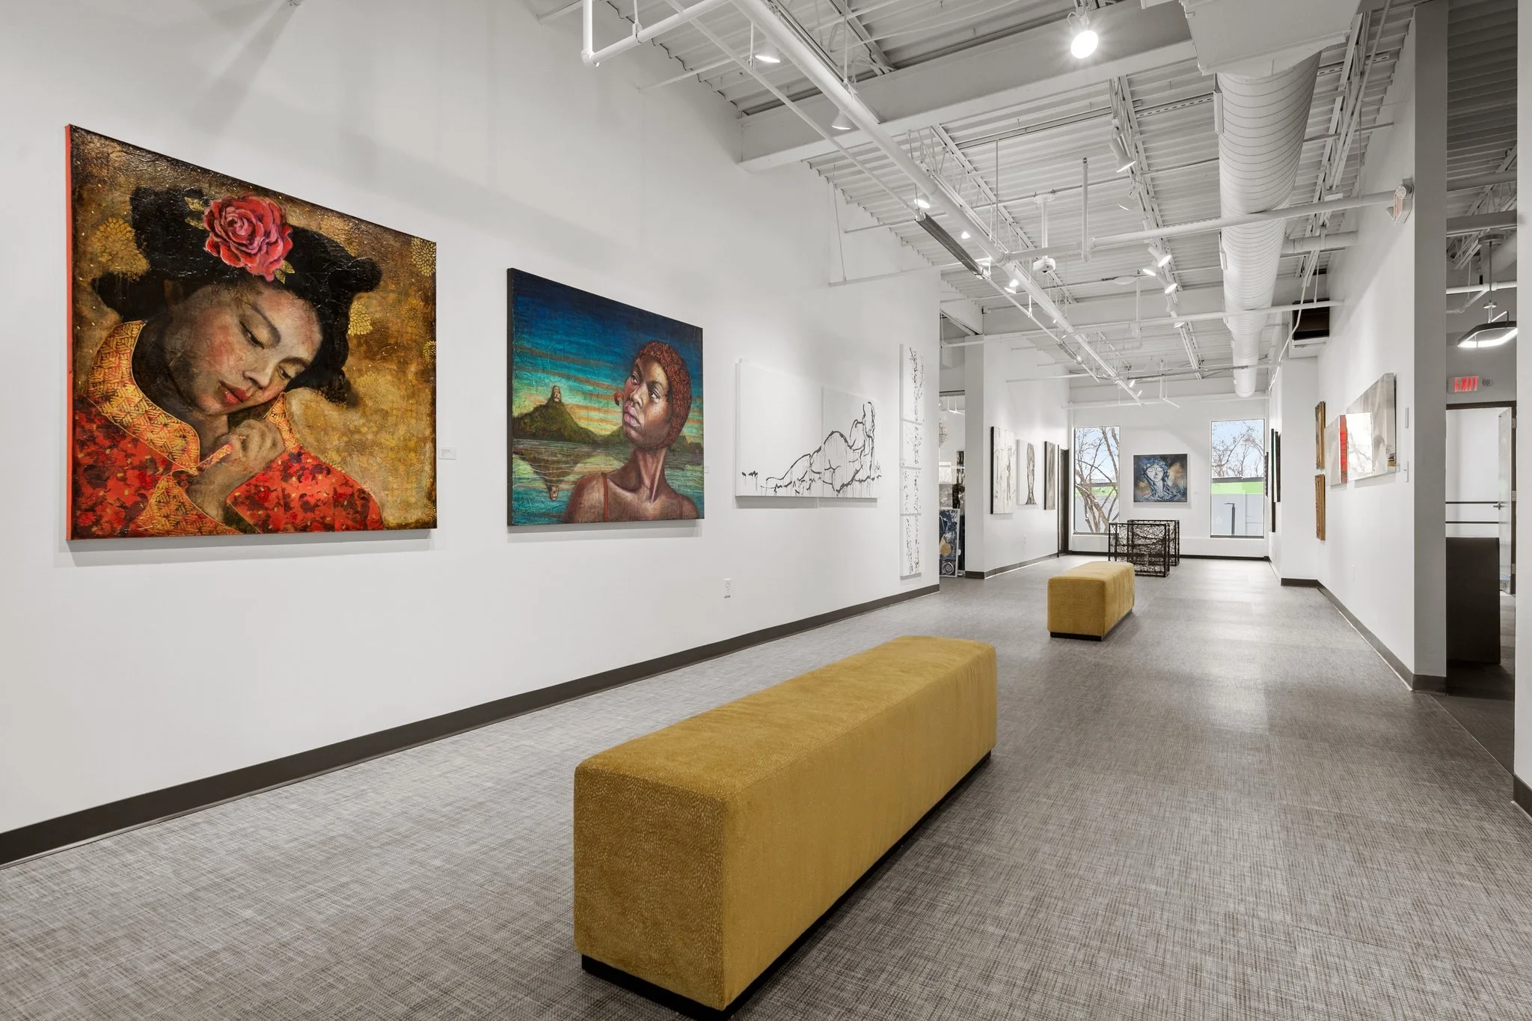
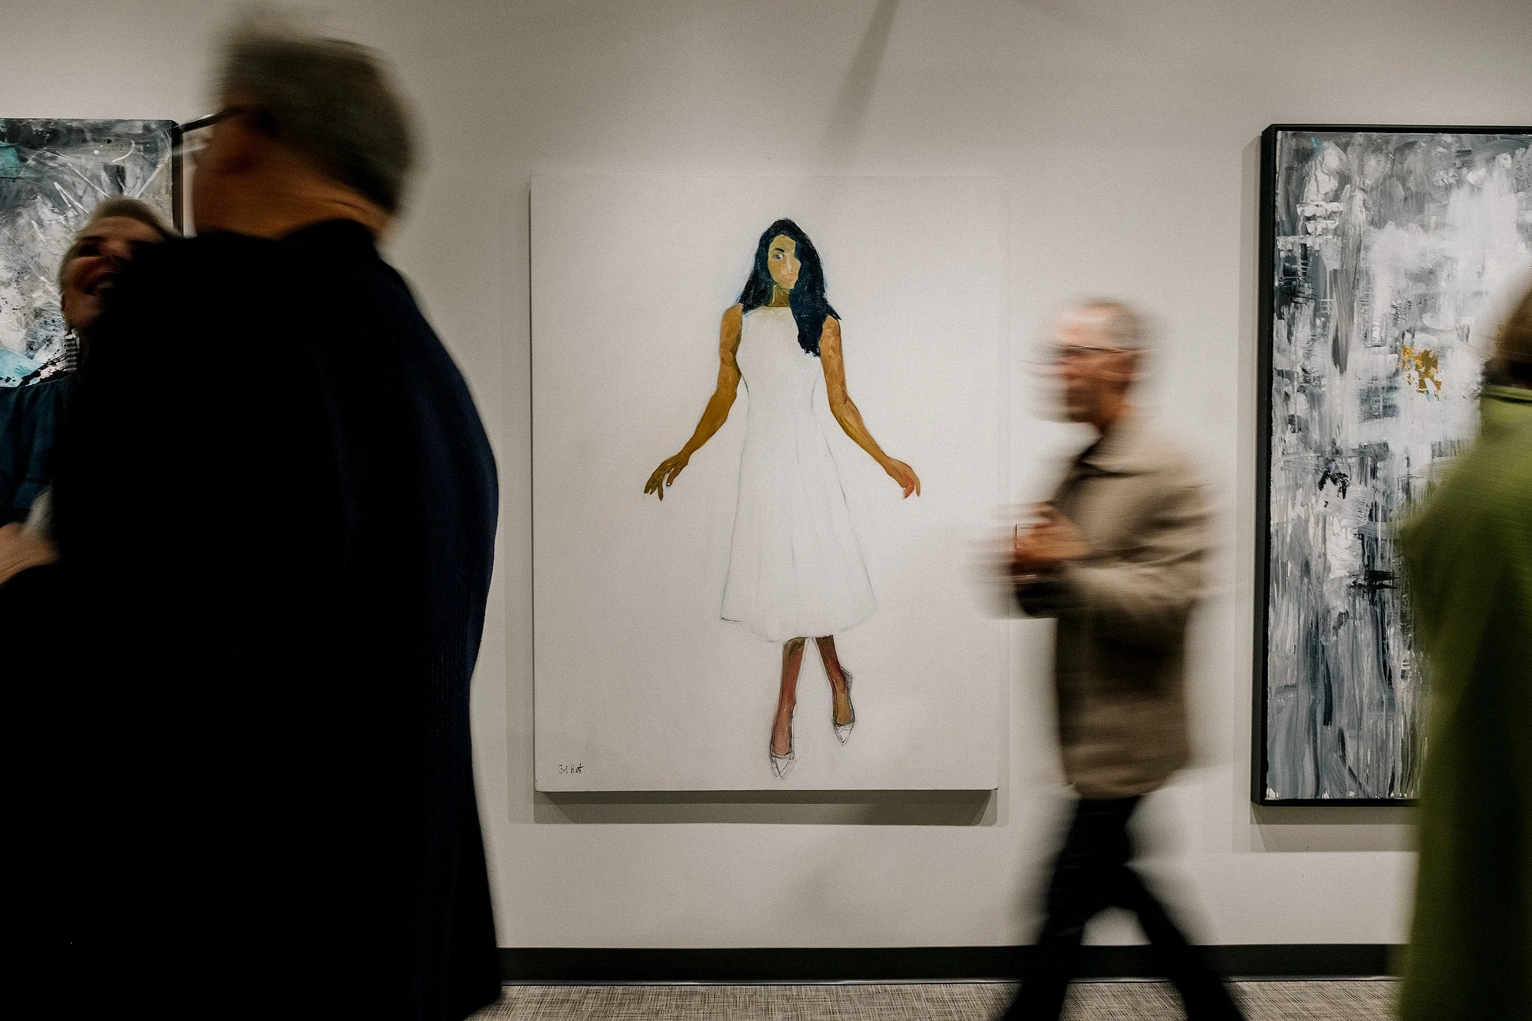
Set inside POTENTIAL's gallery on the penthouse level of The District Edina, our event space pairs original art, natural light, and thoughtful design with a room built to move — from a morning training to an evening reception. Whatever you're planning — a corporate offsite, a networking mixer, a product launch, a milestone celebration, a panel, a private dinner — the space adapts to your vision. We provide the room; you bring the occasion.
Gallery & Event Space
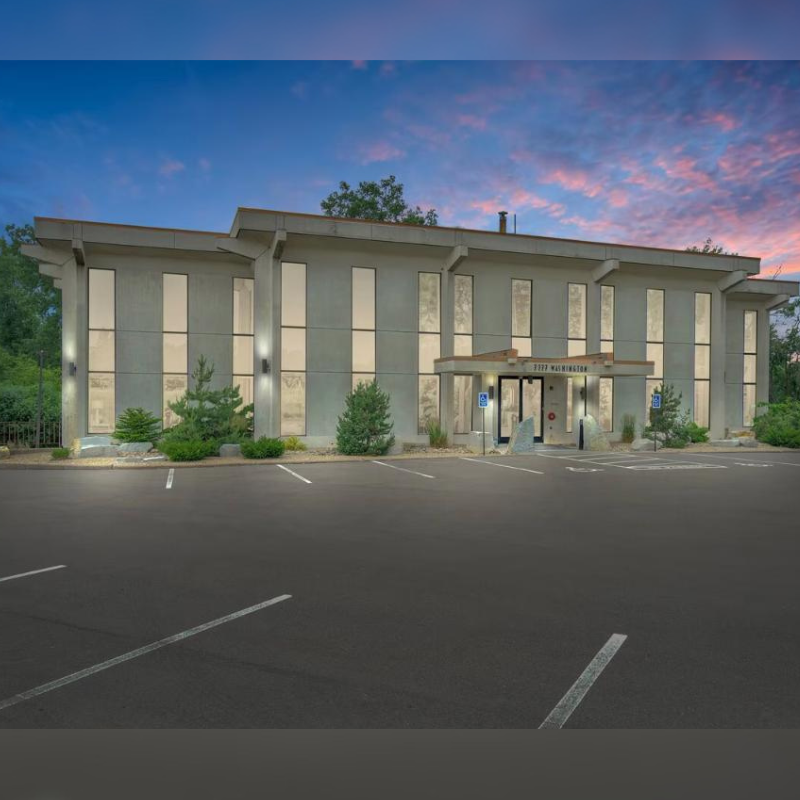
The District Edina
A line about what this panel is for.
Gallery Space
A line about what this panel is for.
Gallery Space
A line about what this panel is for.
Gallery Space
A line about what this panel is for.
Features:
- 1,453 square feet — 55'L x 25'W, 10' ceilings
- Beautiful, light-filled space with a rotating collection of original fine art
- Furniture and seating for more than two dozen guests, with additional inventory available
- AV throughout, including dual 65" screens, a lectern, microphone, and customized sound
- Hospitality area with a 14' live-wood bar, full-size refrigerator, sink, with kombucha and cold press on tap.
Gallery & Event Space Rates
1,453 sq ft · 55'L x 25'W · 10' ceilings
- Sun–Thu: $250/hr, 2-hr minimum
- Fri–Sat: $350/hr, 3-hr minimum
- Daytime weekday: $150/hr, 2-hr minimum
- Book 6 hours, save 10%
- Book 8 hours, save 15%
- Full members save 10% on every rental
Make it more than a meeting
Add wellness to your event
Layer in a moment of wellness and elevate your event.
Guided Meditation
A short reset to open a meeting or close out a long offsite
Sound Bath
A full-room immersive experience to end the day on a different note
Group Yoga or Movement
A guided session on the open floor, sized to your group
Every add-on is arranged directly with our team based on your group and schedule.
Ask About Add-OnsOne floor, six ways to use it
Configure the space to fit your event
The floor is built to move — every layout below is achievable with our existing furniture.
Standing Reception
50–60 guests
Openings, mixers, cocktail receptions, networking
Seated Dinner
42 guests
Chef's dinners, milestone celebrations, corporate dinners
Conference / Classroom
30 guests
Corporate meetings, offsites, workshops
Lounge / Flex
30–40 guests
Networking, informal gatherings, client events
Open Floor / Mat
20–25 guests
Yoga, meditation, sound bath
Clinical
8 guests
Group acupuncture (zero gravity chairs)
Conference Room
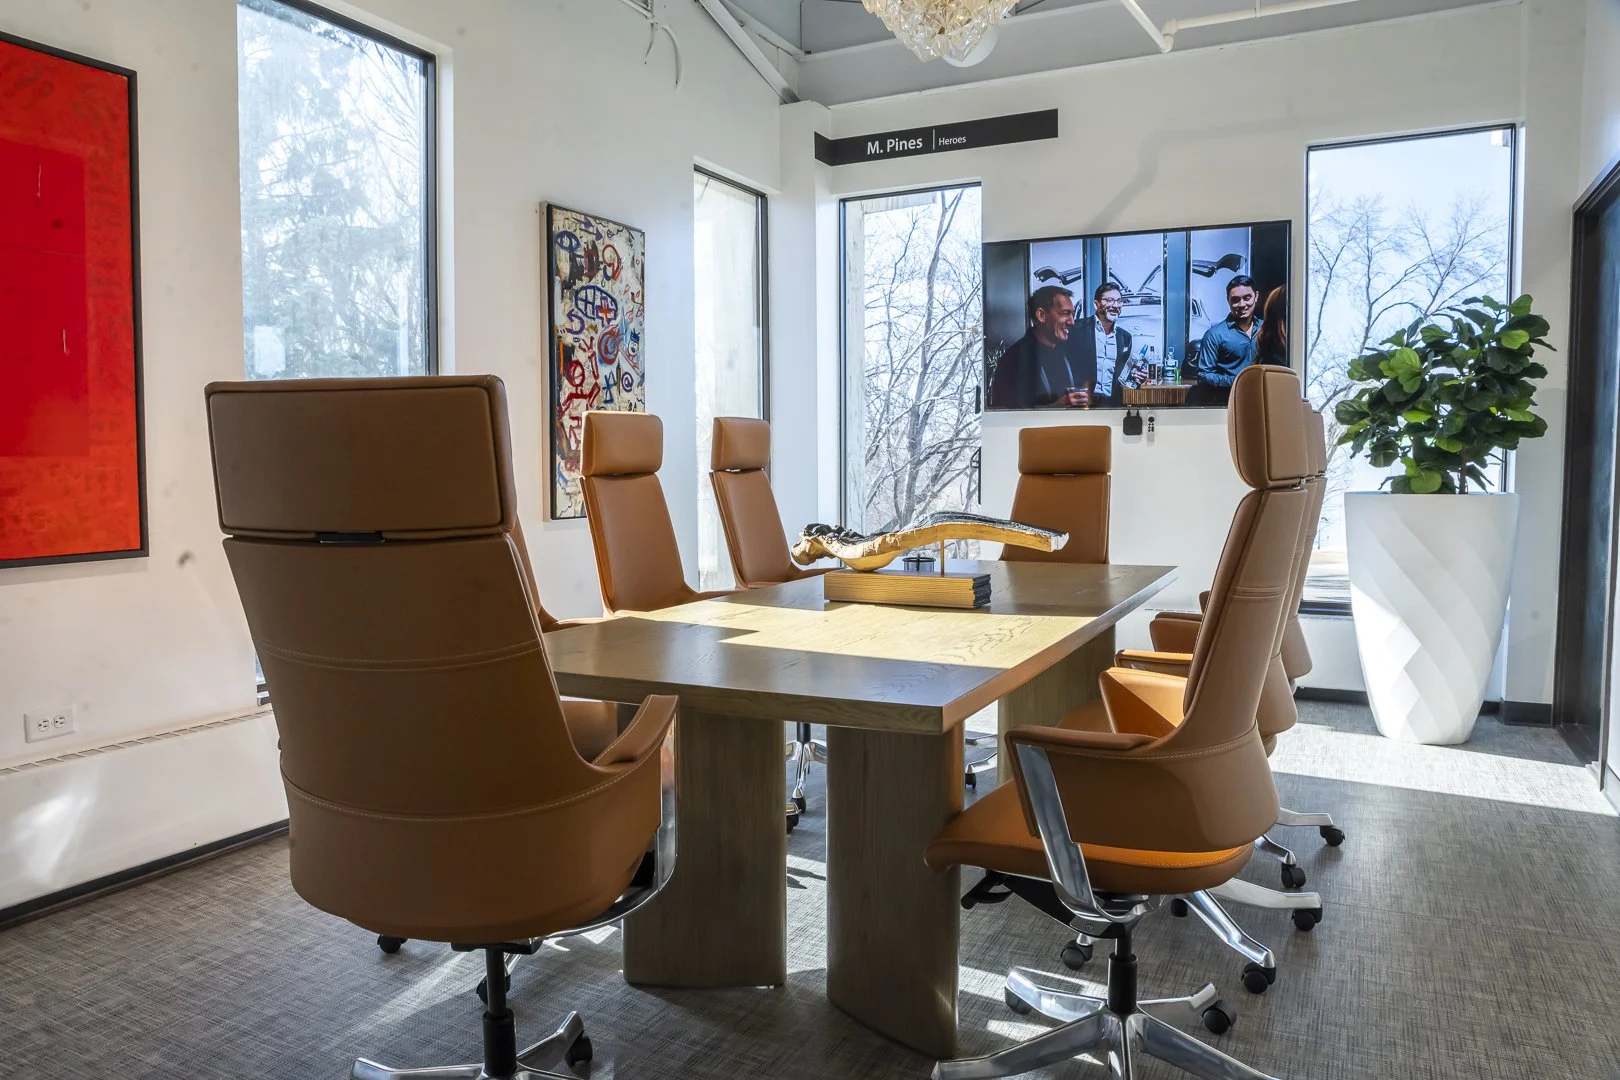
Conference Room
Features:
- Light-filled space with original art
- 65" screen for presentations
- Large conference table with comfortable seating for up to 8.
Conference Room Rates
Original art · 65" screen for presentations
- Hourly: $65
- Every other week, monthly: $55/hr
- Once a week, monthly: $45/hr
- Full members save 10% on every rental
Additional Spaces
Outdoor
Indoor
Break Room & Kitchen space, with a conference table, countertop space, sinks, and fridges.
Shared space and amenities with building tenants; not available for exclusive rental but will be available for you to use. Accessible on the Creekside Level, via elevator or stairs.
Can be used by catering staff for light prep, staging, and storage.
Outdoor
Conference table that seats 7 underneath a glass and steel cantilever.
Patio overlooking 9 Mile Creek with lounge seating.
Shared spaces with building tenants; not available for exclusive rental but will be available for you to use. Both outdoor spaces are accessible on the Creekside Level, via elevator or stairs.
Frequently Asked Questions
What parking is available?
There are 104 parking spots outside of our building, including handicap spots adjacent to the front door.
How many restrooms can we access?
We have six separate restrooms, two on the creek level, two on the main level and two on the upper level.
How much does the space cost to rent?
Rentals are booked hourly and charged dependent on the space. View space rental info below:
Gallery Event Space
1,453 sq ft · 55'L x 25'W · 10' ceilings
- Sun–Thu: $250/hr, 2-hr minimum
- Fri–Sat: $350/hr, 3-hr minimum
- Daytime weekday: $150/hr, 2-hr minimum
- Book 6 hours, save 10%
- Book 8 hours, save 15%
- Full members save 10% on every rental
Conference Room
Original art · 65" screen for presentations
- Hourly: $65
- Every other week, monthly: $55/hr
- Once a week, monthly: $45/hr
- Full members save 10% on every rental
What are our catering options?
We are flexible! You may bring in any food prepared in a commercial kitchen, such as platters from a grocery store catering service. If you're looking for a more refined experience, we encourage any licensed and insured caterer.
Here a list of some preferred caterers that offer a variety of styles, flavors, and price points.
What are my options for bar service?
Any of our recommended caterers can provide bartending services, should you need it. You’ll coordinate directly with your caterer for food and beverage arrangements. The only requirement is that all alcohol must be hosted by you or a partner/sponsor—no alcohol sales are permitted. We highly recommend these vendors:
Steady Pour
Host a Toast
Liquid Motion
A Proper Pour
B Friendly
Hey Bartender
Do you have any AV we can use?
We have microphones, speakers, and dual 65” televisions in the main room, and a monitor in the conference room.
You’re able to play music from any device you bring with an aux cord. More often people bring in a laptop that can be plugged in with a HDMI cord that plugs into the system and allows you to utilize both the audio and visual capabilities of the space. Note you’re only able to have audio playing from one source.
Is your space ADA accessible?
The main gallery space is located on the second level, with elevator access off the front door, and there are designated handicap spots in the parking lot.
Our outdoor conference table is ADA accessible, but the patio lounge requires traversing a short gravel & paver path.
Is there a coat check space or storage?
We do not have a dedicated coat check, but we have a small inventory of coat racks and hangers that can be set up in the hallway. There is limited storage, but some boxes can be stored in the break room area downstairs.
How many guests can I have?
A cocktail-style reception can comfortably accommodate up to 100 guests mingling throughout the space with it set up as-is. Other set up options and capacities are available and can be discussed with our team.
Bring Your Event Here
Original art on the walls, a room built to adapt, and a space that makes whatever you're hosting feel like more than another meeting. Let's talk about your event.
Inquire About Your Event© 2026 POTENTIAL, LLC. All rights reserved. · Privacy Policy